3S Landcraft
Kashedi, Maharashtra
Kashedi
Above the Sahyadris.
A mountaintop within the Kashedi Ghat landscape.
Connected by NH-66
Within the Kashedi Ghat landscape.
The Retreat
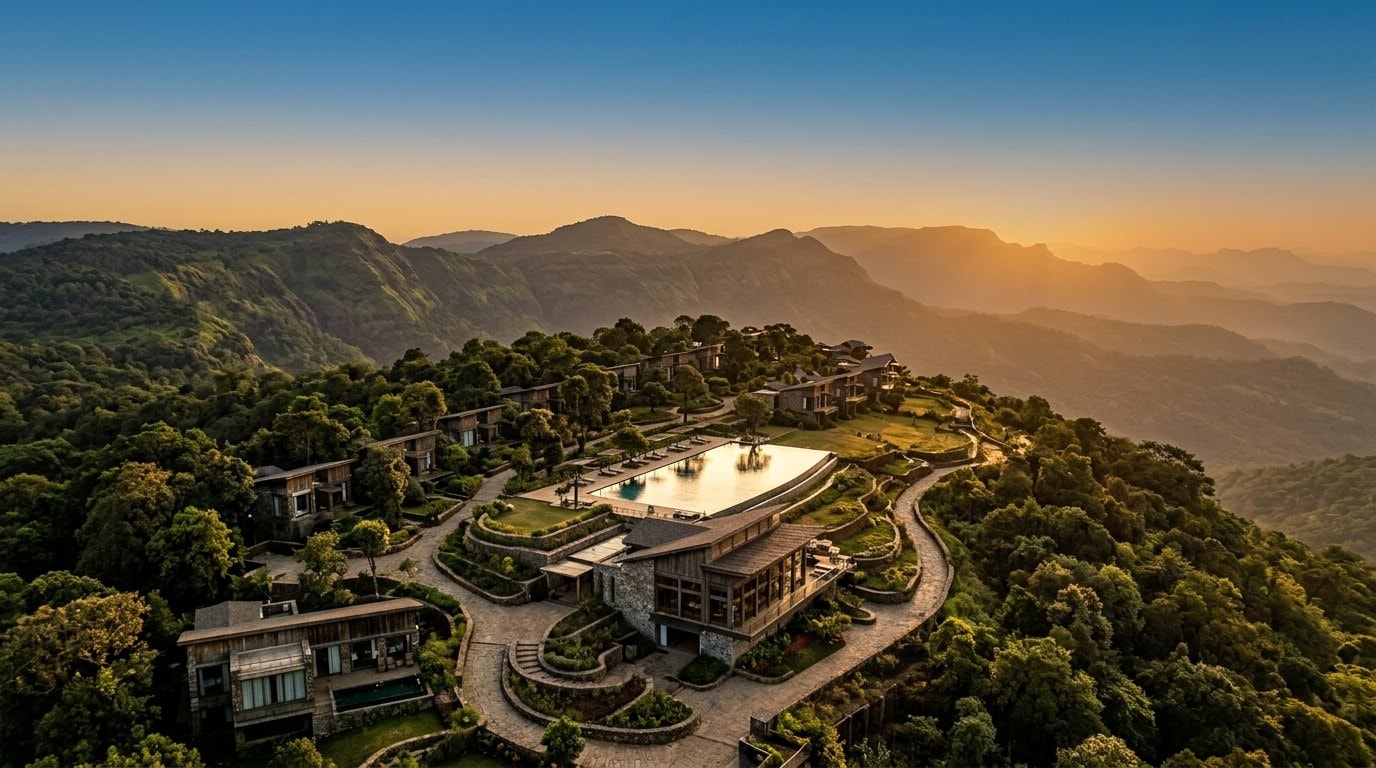
A development integrated with its setting.
Conceptual visualization — approximately 50–60 acres of proposed resort landscape.
3S Landcraft
Where the mountain becomes the address.
Scroll
3S Landcraft
Where the mountain
becomes your address.
The Project
Built above the clouds, not beside them.
3S Landcraft is a proposed mountaintop retreat set above the Kashedi Ghat, where the Sahyadri range meets the Mumbai–Goa highway. The plan treats the summit itself as the architecture's starting point — every structure follows the terrain it stands on.

Approach
Architecture that defers to the mountain.
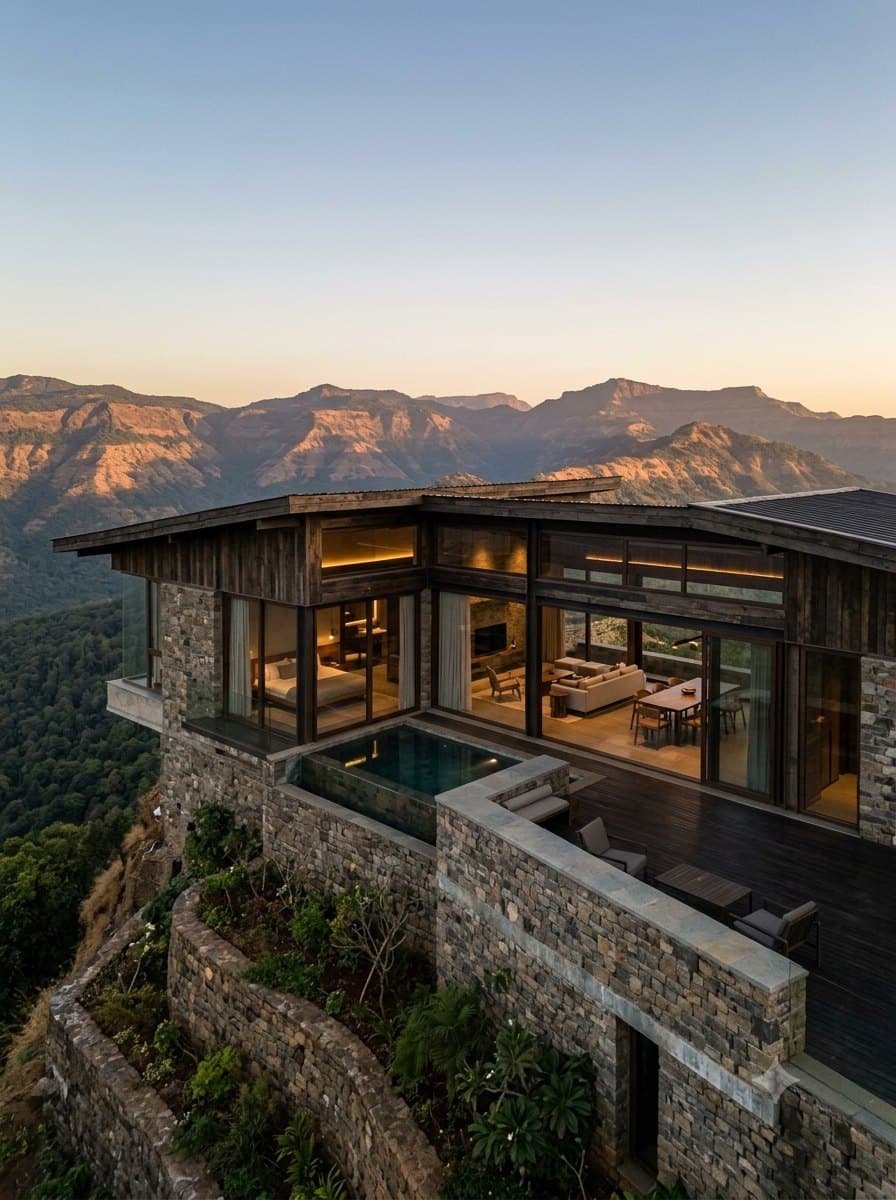
Villas and communal spaces are conceived as low, terrain-following forms in stone, timber and glass — never taller than the tree line, never competing with the view they were built to frame.
The Location
Above the Kashedi Ghat.
The site sits on a mountaintop overlooking the Kashedi Tunnel on the Mumbai–Goa Highway (NH-66), within the Sahyadri range's Kashedi Ghat landscape.
Range
Sahyadri (Western Ghats), Kashedi Ghat section
Highway
Mumbai–Goa Highway, NH-66
Landmark
Kashedi Tunnel
State
Maharashtra, India
Exact coordinates, distances and drive times will be published once verified — figures are intentionally omitted here rather than estimated.
Villas
Conceptual residences, not a catalogue.
Set along the summit edge
The Ridge Villa
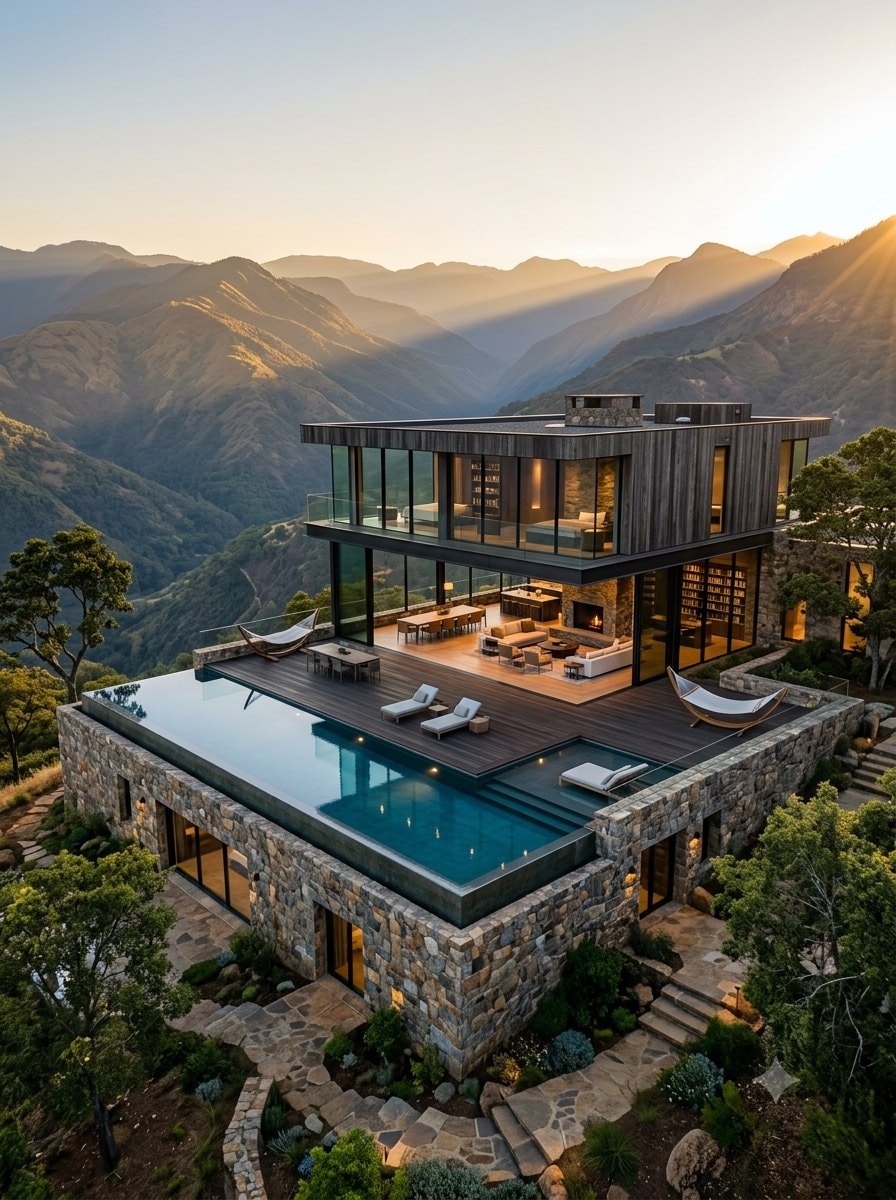
A single-level form in stone and timber, opening fully onto the mountain view through a private terrace.
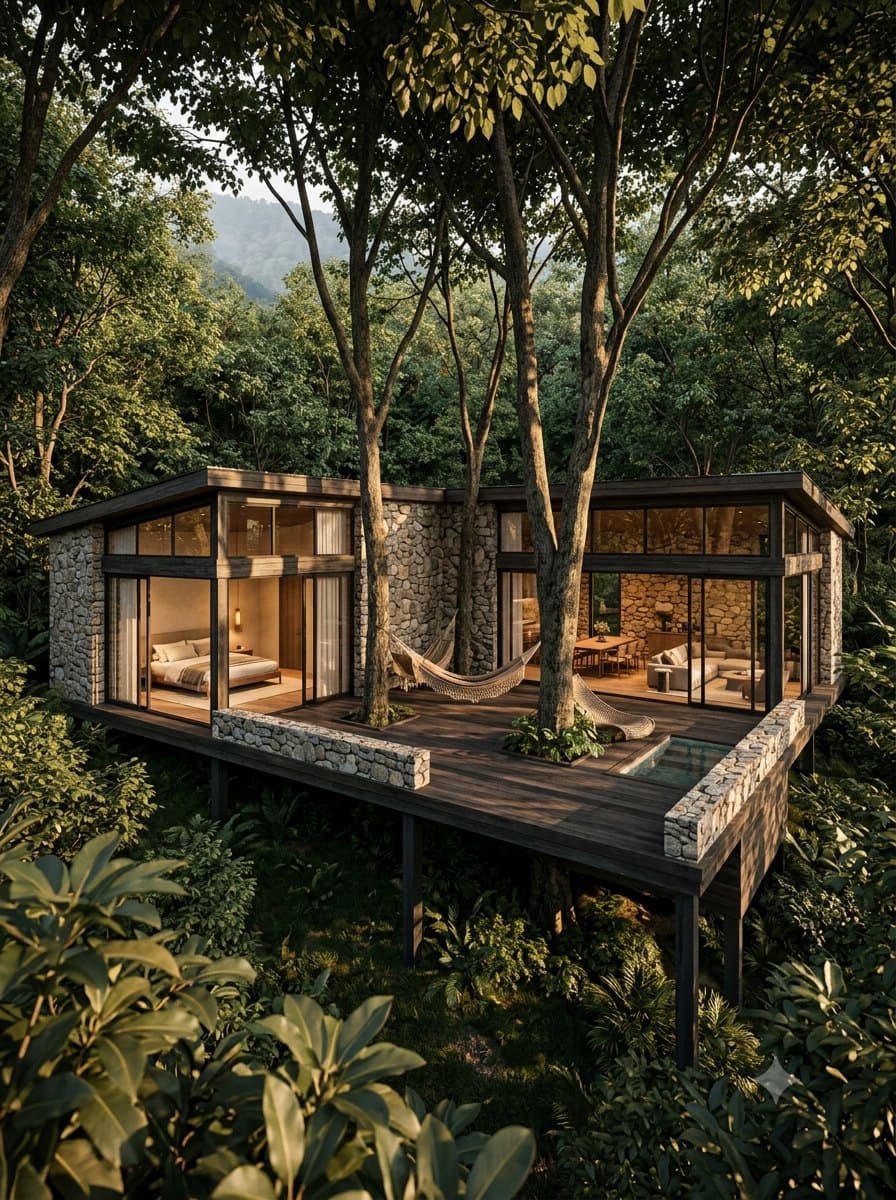
Set among the tree line
The Canopy Villa
Raised slightly above grade, framed by existing tree cover, with a deck extended into the canopy.
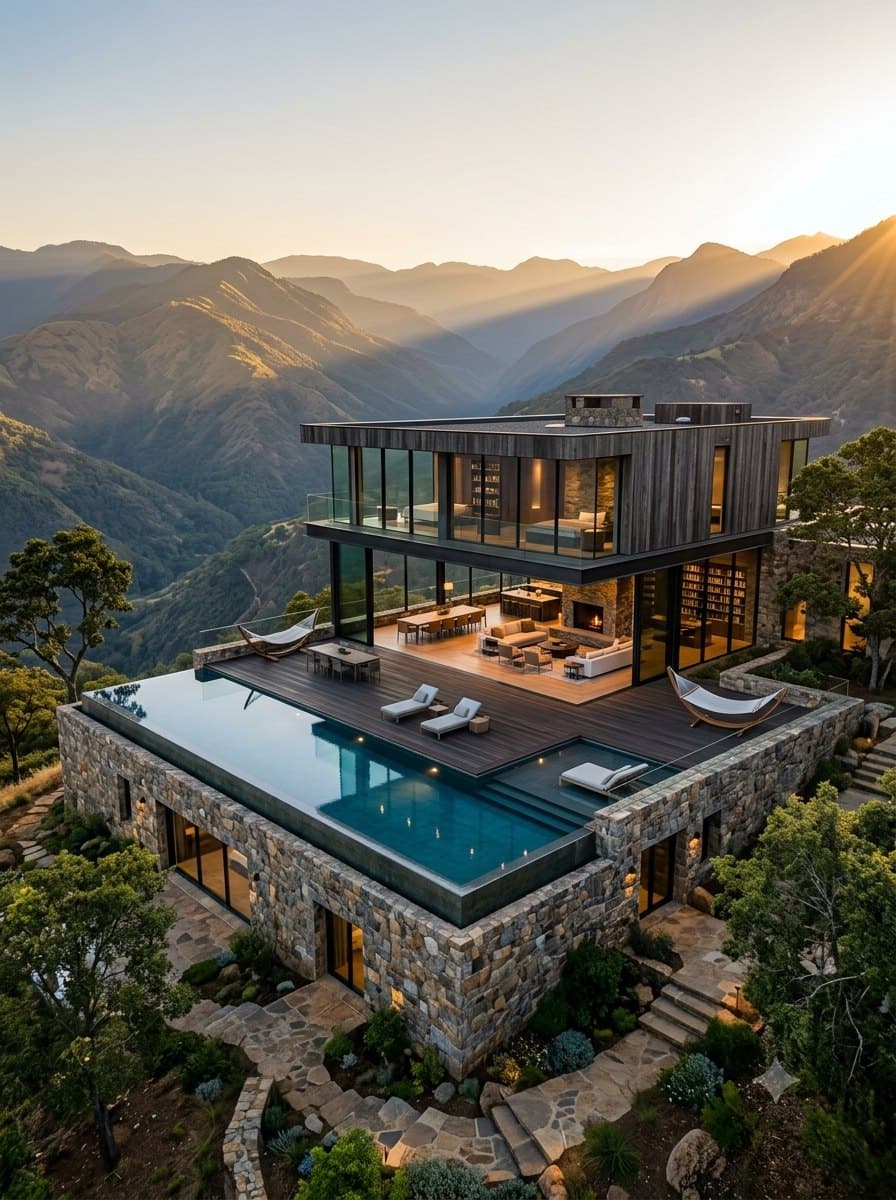
The highest point on the plan
The Summit Residence
The development's largest conceptual residence, oriented for a 270° view across the Sahyadri range.
Villa names, forms and imagery shown are conceptual visualization for the proposed development, not final architectural designs or confirmed unit configurations.
Amenities
Held lightly against the landscape.
Wellness
Wellness Pavilion
A conceptual spa and wellness space set apart from the villas.
Leisure
Horizon Pool
A proposed infinity-edge pool oriented toward the mountain view.
Dining
The Clearing
A conceptual open-air dining pavilion within the tree line.
Outdoor
Viewing Decks
Proposed lookout points positioned along the summit's natural contours.
Landscape
Forest Trails
Conceptual walking paths through the retained natural vegetation.
Amenities shown are conceptual categories for the proposed development. Final amenities, specifications and availability will be confirmed by the project team.
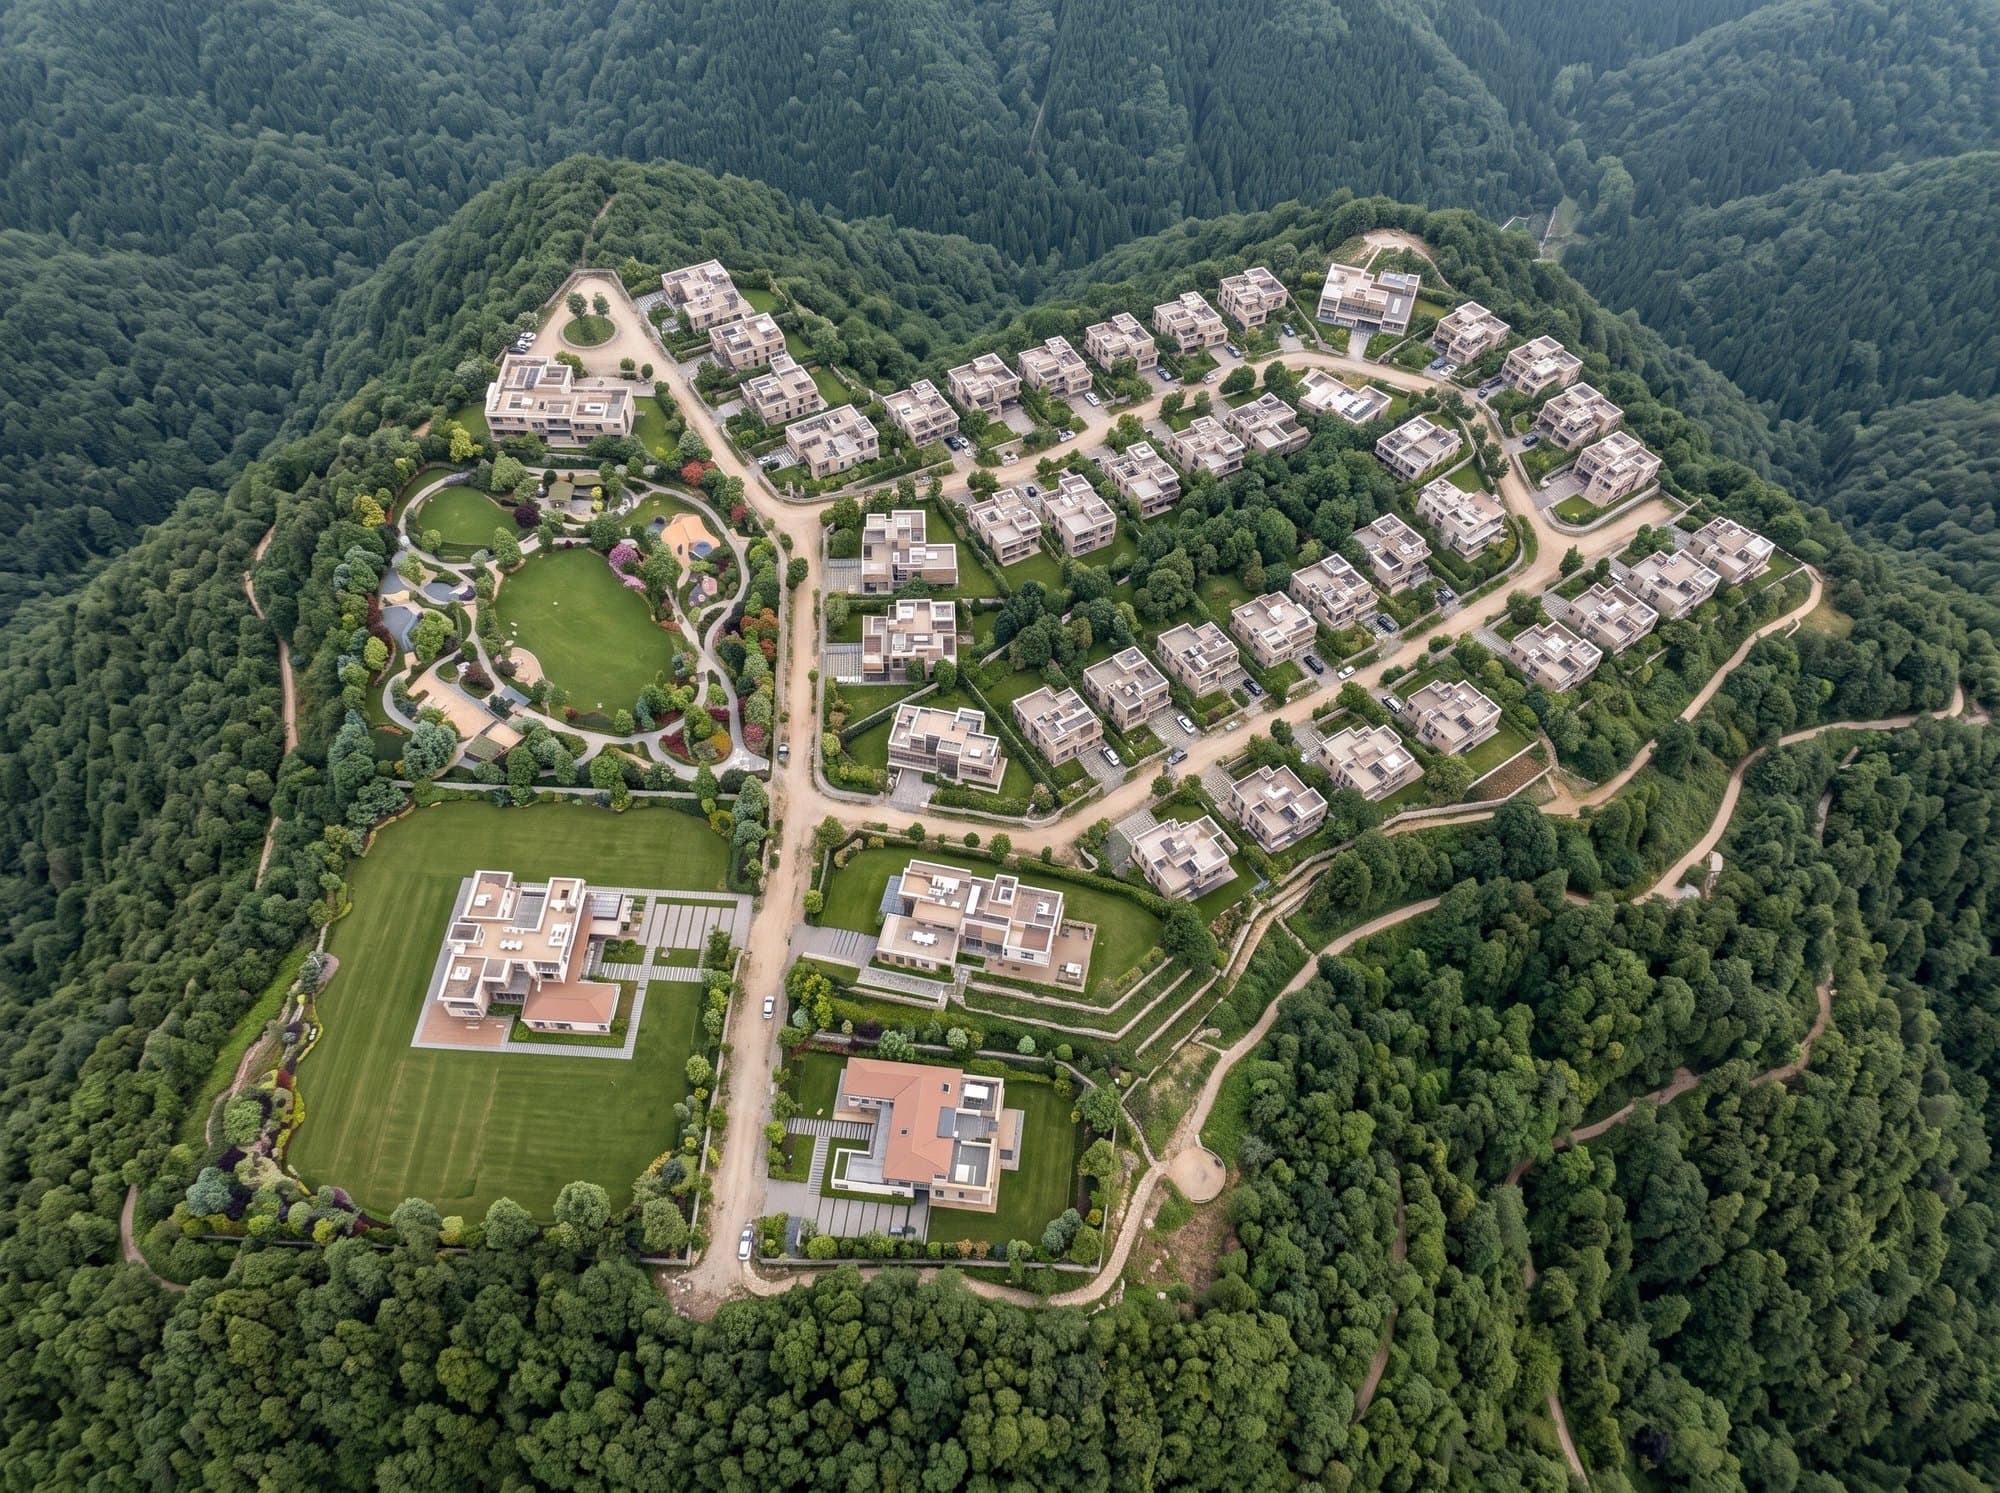
Masterplan
Distributed with the terrain, not against it.
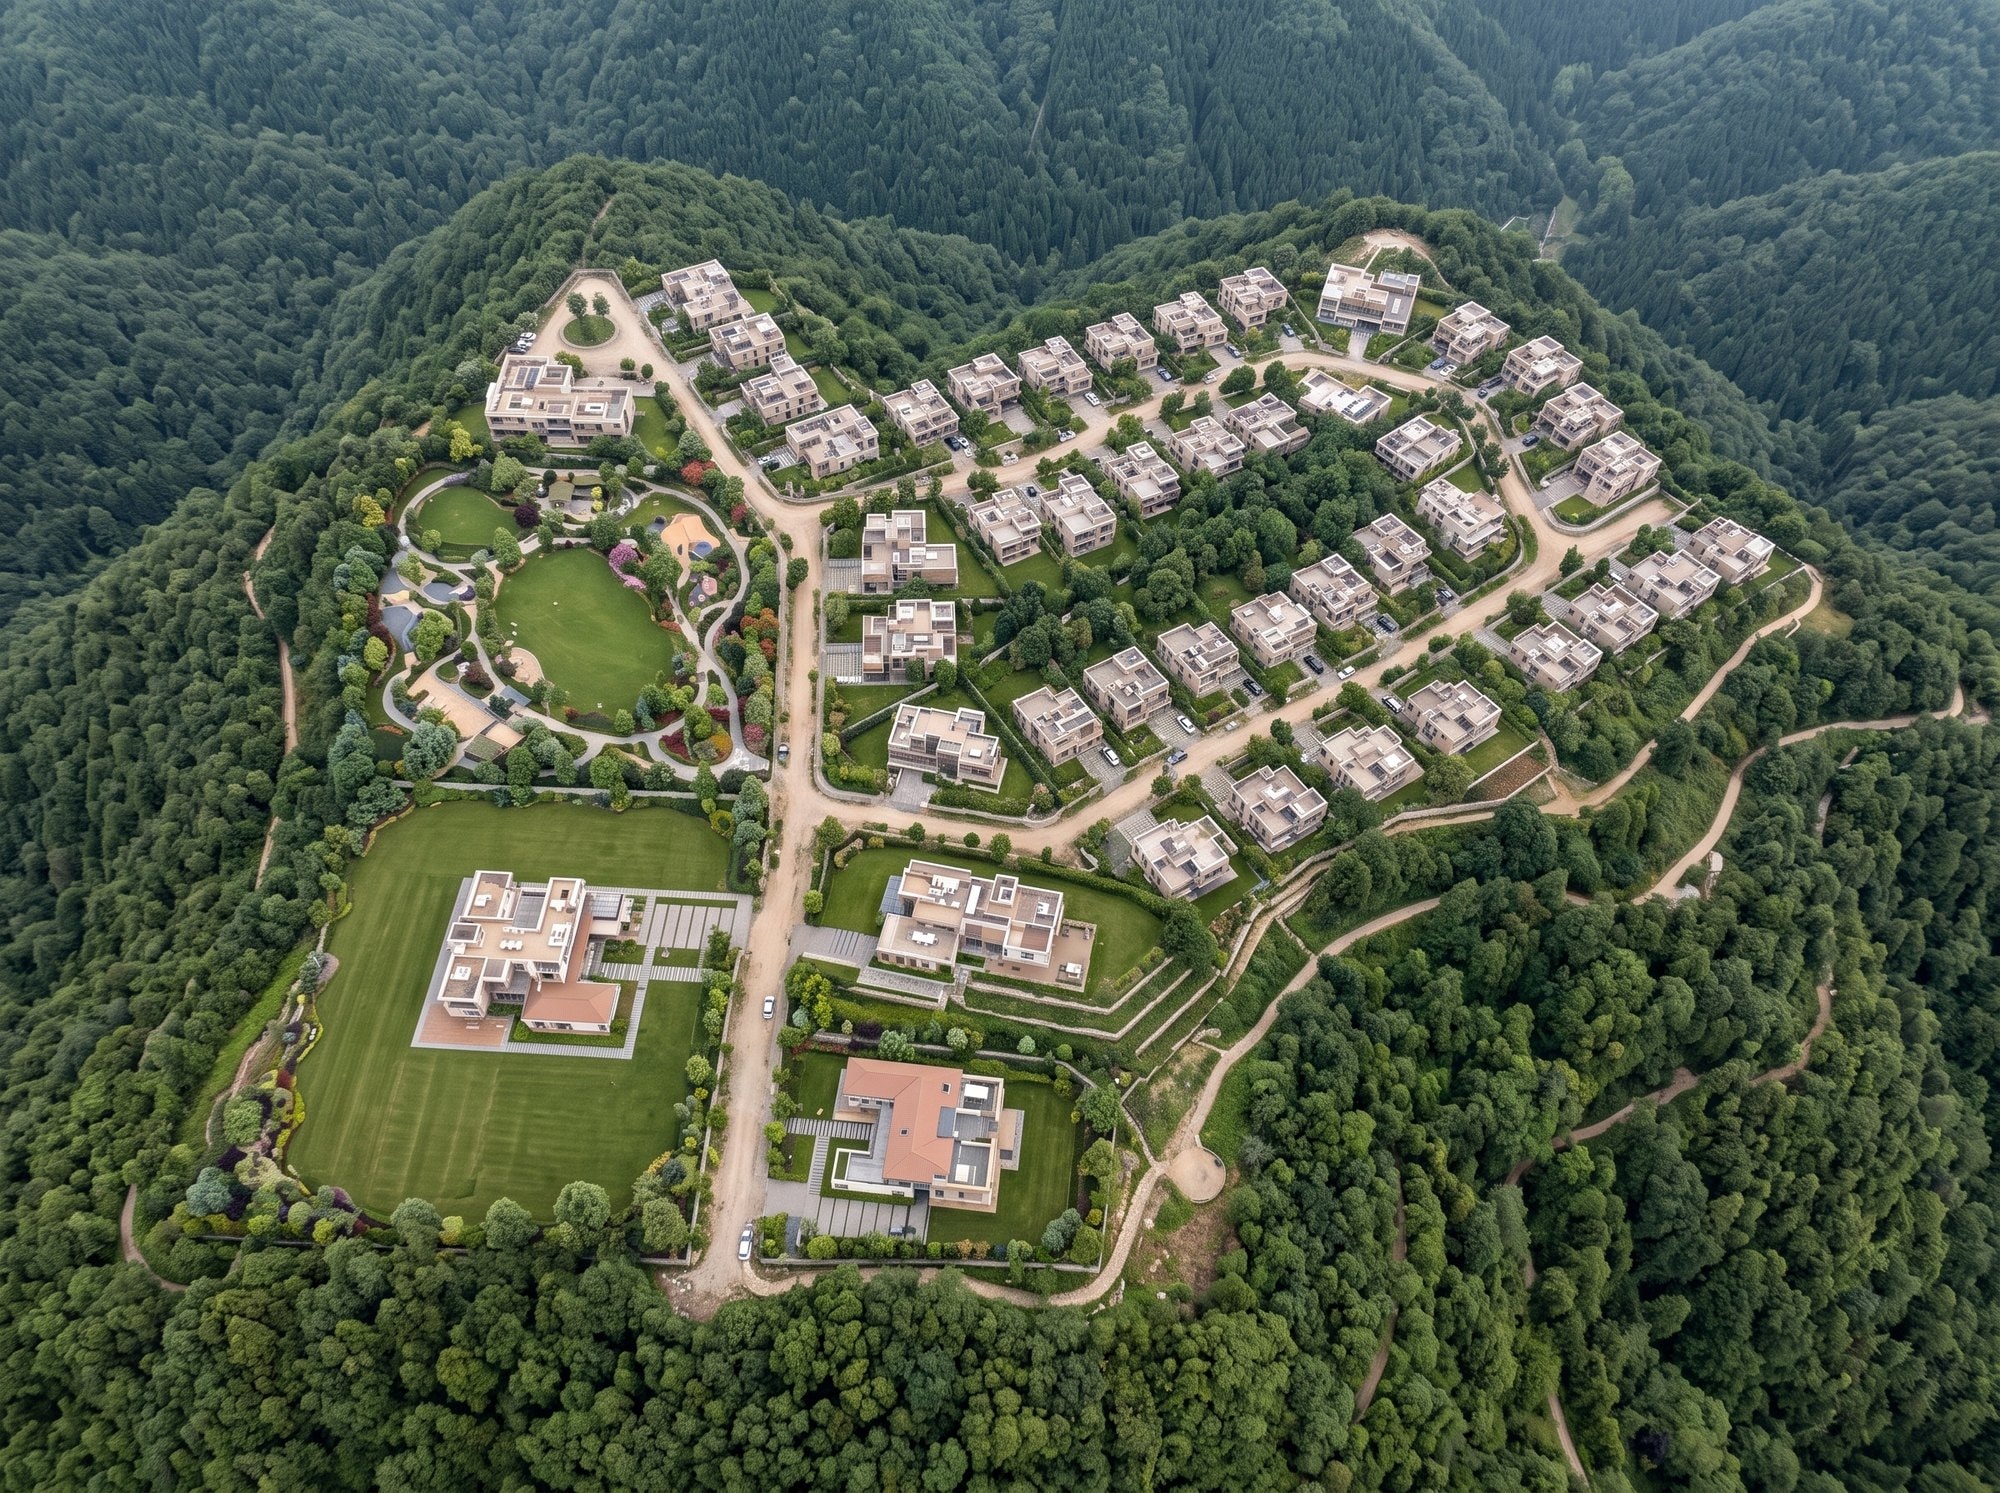
The conceptual plan follows the mountaintop's natural contours — villas set along ridge lines and clearings, pathways tracing existing grade, communal spaces held in the flattest ground rather than cut into the slope.
- Residential clustersOrganically distributed, not grid-platted
- Communal / amenity coreSited on existing flat ground
- Retained vegetationExisting tree cover preserved where possible
- PathwaysFollow natural grade rather than cut new terraces
This is a conceptual landscape diagram, not the final surveyed masterplan. It will be replaced once official masterplan drawings are available.
Gallery
The site, in fragments.